

56 Brookfield RdAbington, MA 02351
Mortgage Calculator
Monthly Payment (Est.)
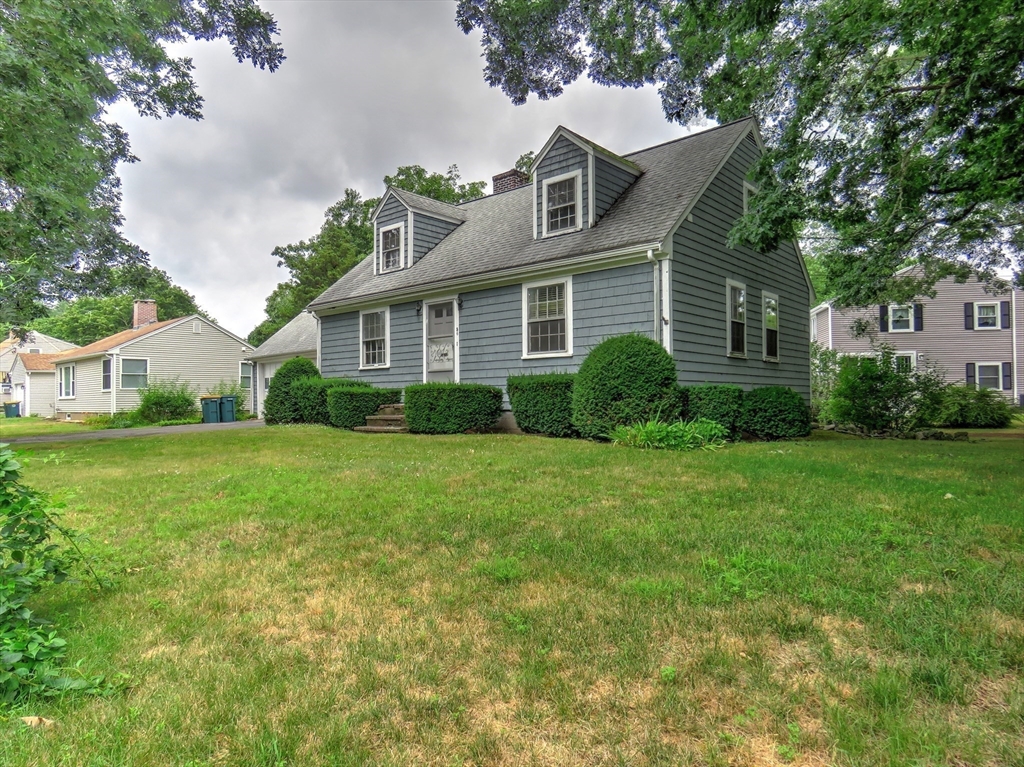
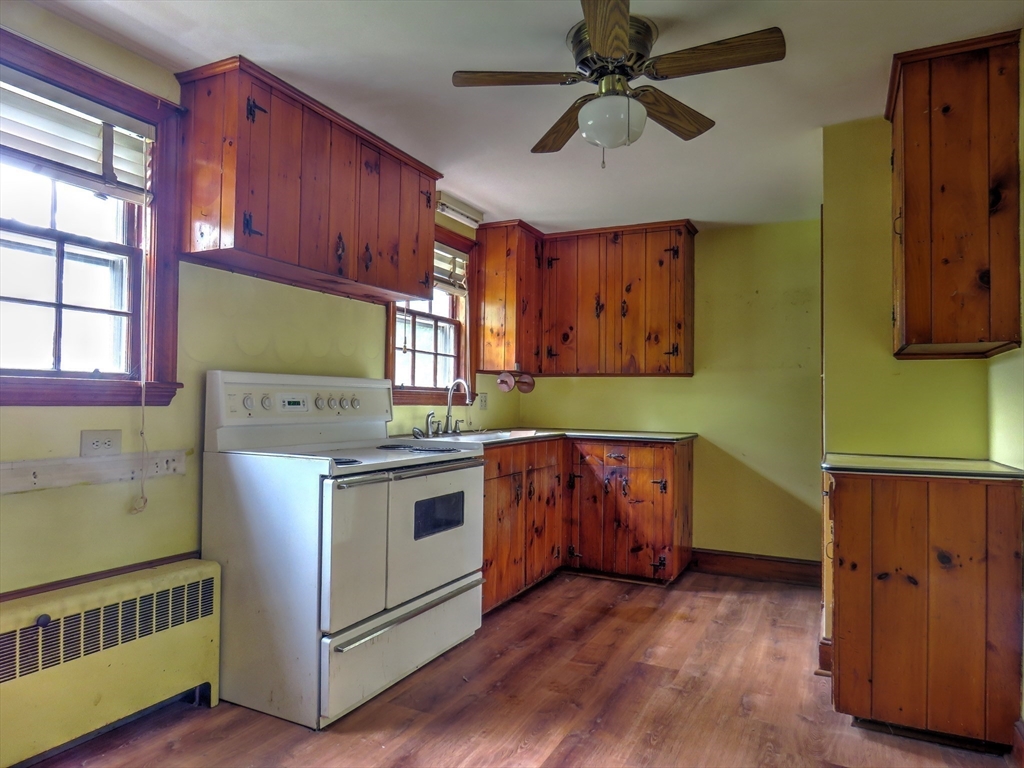
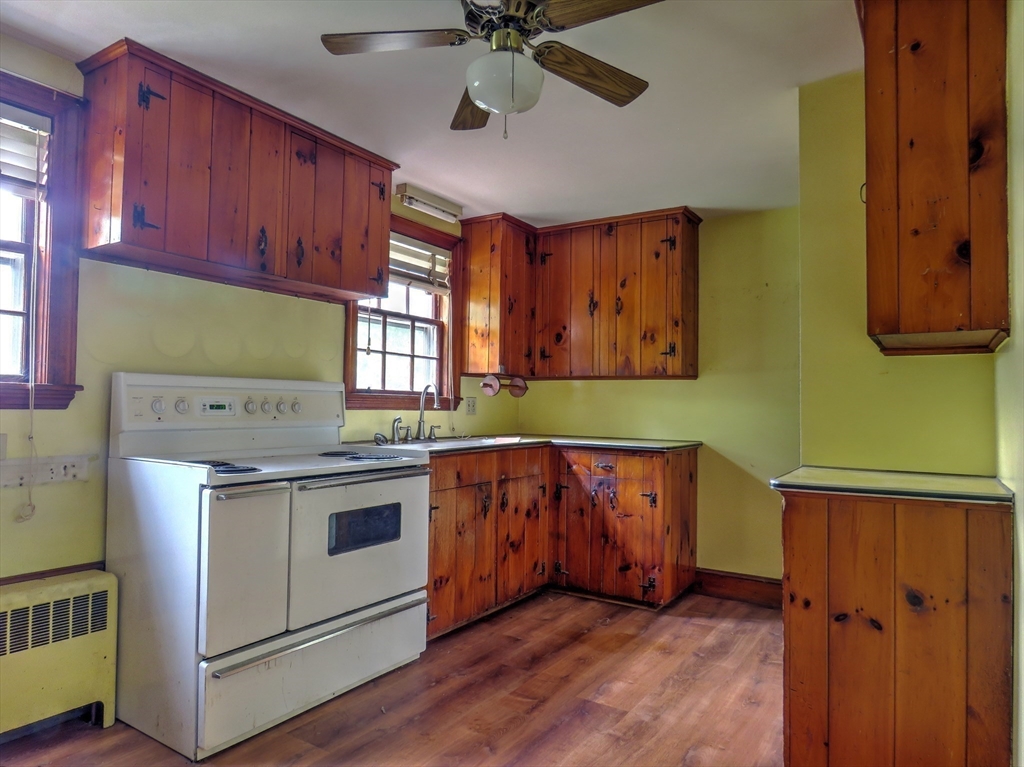
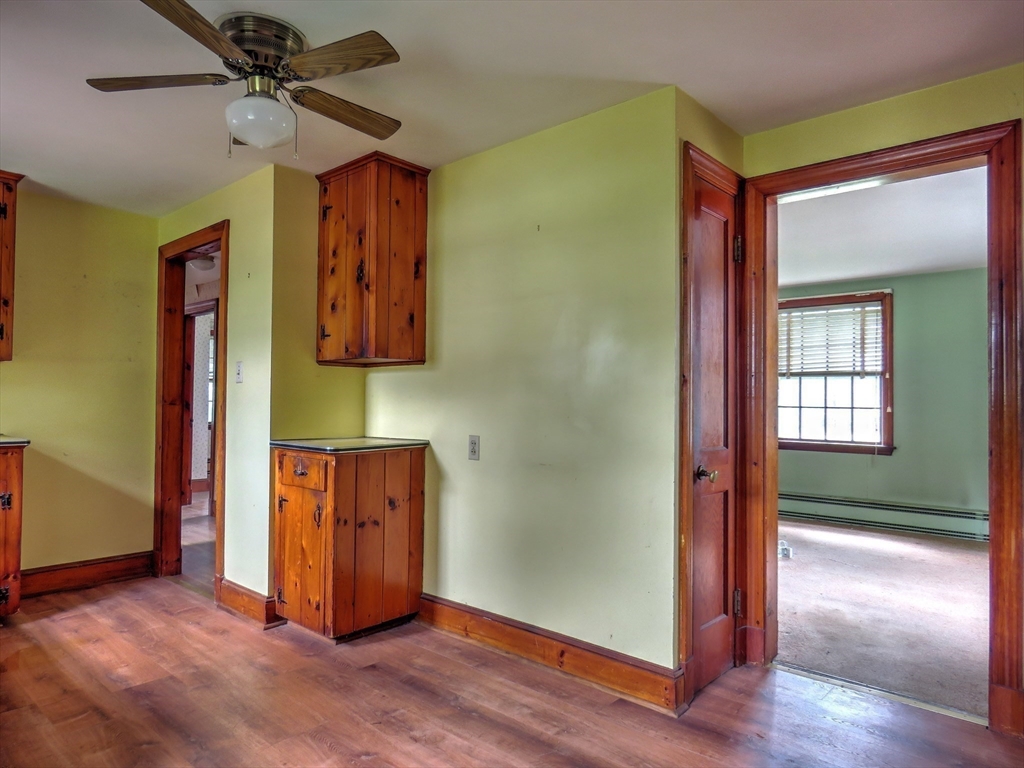
$2,281While others compete for homes that have already been updated, consider the opportunity to create something that’s truly your own. The old saying “location, location, location” has stood the test of time, and this home proves why. Situated in a highly desirable neighborhood, it offers the chance to renovate at your own pace, and design each space to match your personal style. This classic Cape features six rooms, three bedrooms, one and a half baths, and 1,428 square feet of living space. Hardwood flooring runs through many of the rooms, the living room is highlighted by a fireplace, and the attached two-car garage provides excellent storage and workspace. Whether you’re looking for a home to personalize or planning for the long term, this is an outstanding opportunity to build equity while creating the home you’ve always envisioned.
| 2 weeks ago | Listing updated with changes from the MLS® | |
| a month ago | Status changed to Pending | |
| 2 months ago | Listing first seen on site |

The property listing data and information, or the Images, set forth herein were provided to MLS Property Information Network, Inc. from third party sources, including sellers, lessors, landlords, and public records, and were compiled by MLS Property Information Network, Inc. The property listing data and information, and the Images, are for the personal, non-commercial use of consumers having a good faith interest in purchasing, leasing or renting listed properties of the type displayed to them and may not be used for any purpose other than to identify prospective properties which such consumers may have a good faith interest in purchasing, leasing or renting. MLS Property Information Network, Inc. and its subscribers disclaim any and all representations and warranties as to the accuracy of the property listing data and information, or as to the accuracy of any of the Images, set forth herein.
Last checked 2026-09-10 02:17 AM UTC